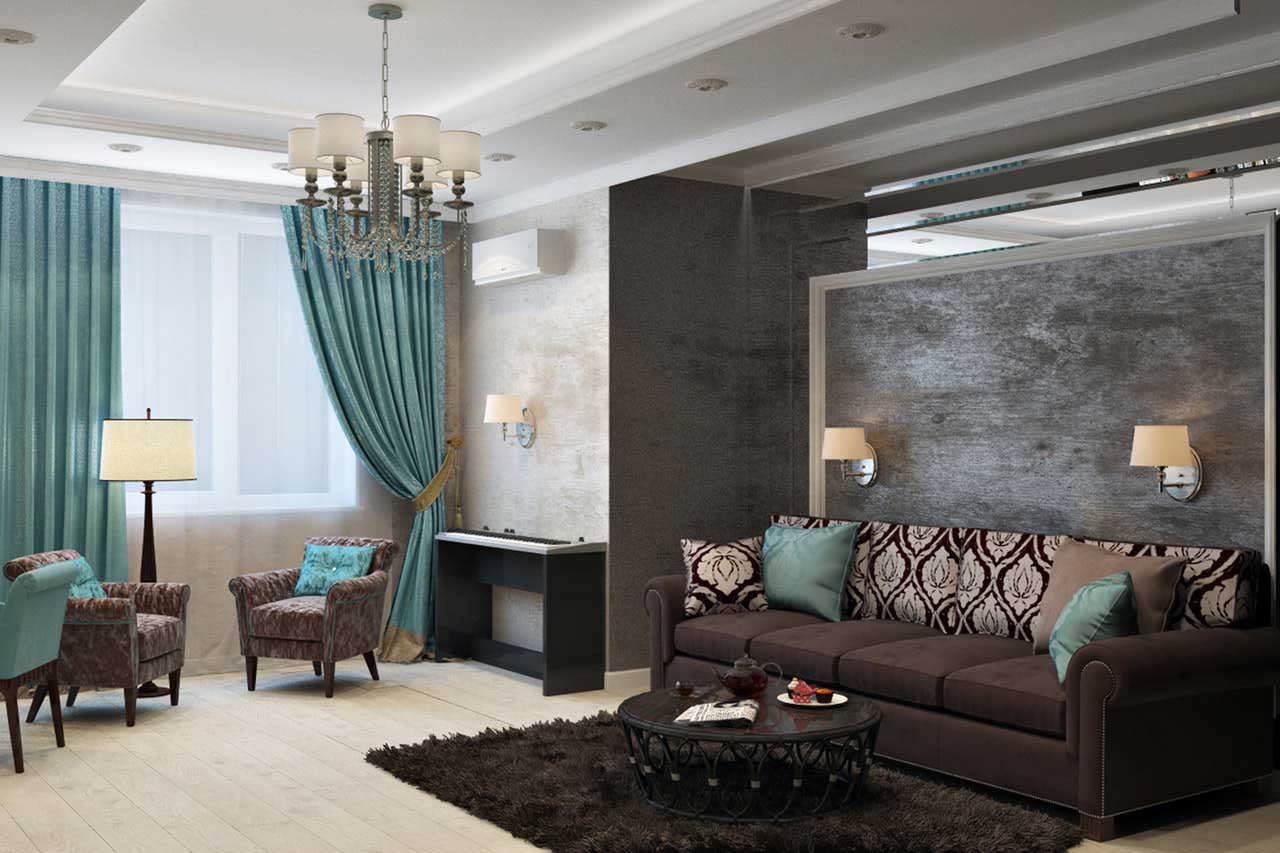
Gintol’s Next Landmark Interior and Architectural Project. Gintol Interior and Architecture is proud to announce our next major undertaking: the interior design and architectural transformation of San Francisco’s iconic Business Tower. This large-scale project exemplifies Gintol’s expertise in handling high-profile commercial spaces, luxury offices, and complex architectural challenges with precision.
Working with this interior design team has been a wonderful experience. They transformed our space into a stylish, functional.
Our team of skilled architects, interior designers, and project managers will work collaboratively to deliver a space that reflects modern corporate elegance, functionality, and sustainability. From lobby areas and executive offices to conference rooms and collaborative workspaces, Gintol’s design approach emphasizes aesthetic sophistication, ergonomic efficiency, and cutting-edge.

With this ambitious project, Gintol aims to set new benchmarks for commercial interior design and architectural excellence. We employ state-of-the-art 3D visualization, sustainable material sourcing, advanced lighting solutions, and smart office layouts to ensure that every corner of the Business Tower embodies innovation, productivity, and style.